
Consulting · 3D planning · Project management
We develop, plan and support indoor leisure parks, trampoline parks and themed attractions – from site analysis to safety inspection.
Services & Products
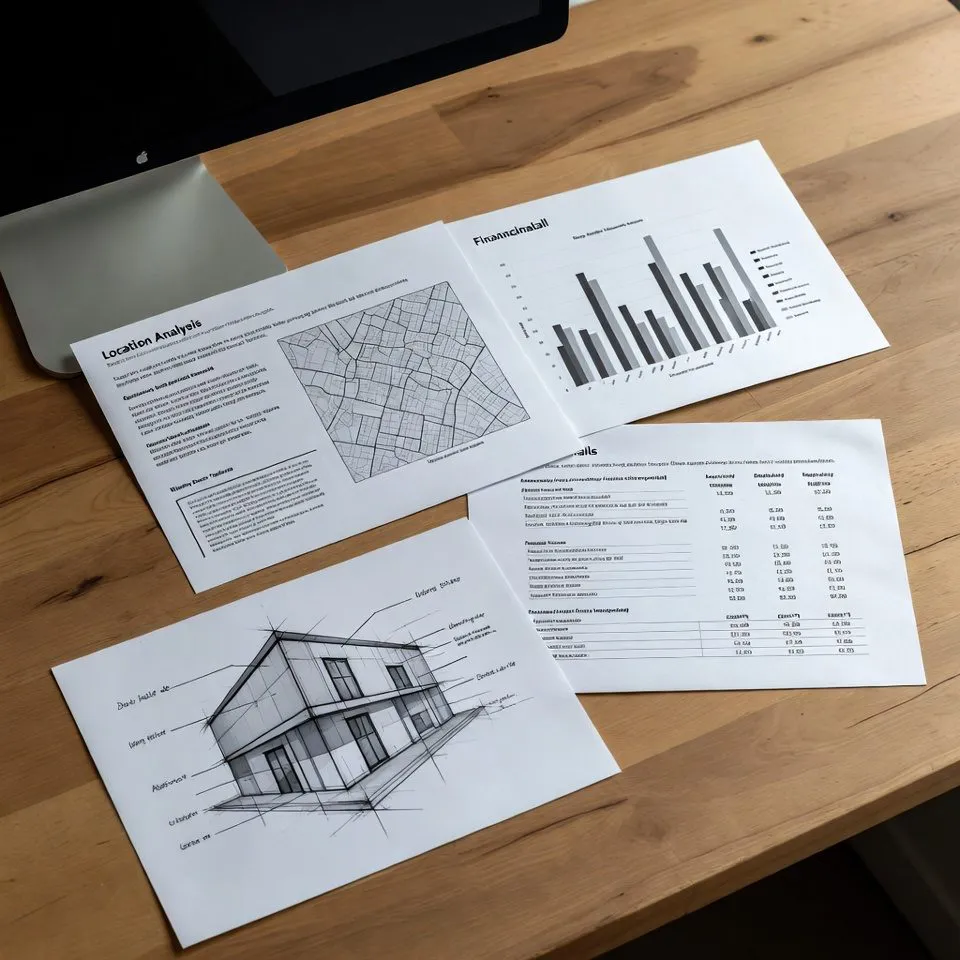
Develop
Develop
- Needs analysis and site visit
- Market, competition and catchment analysis
- Visitor and revenue forecast in three scenarios
- Investment costs and budget
- Business plan, financing and grants
- Theme, brand and target groups
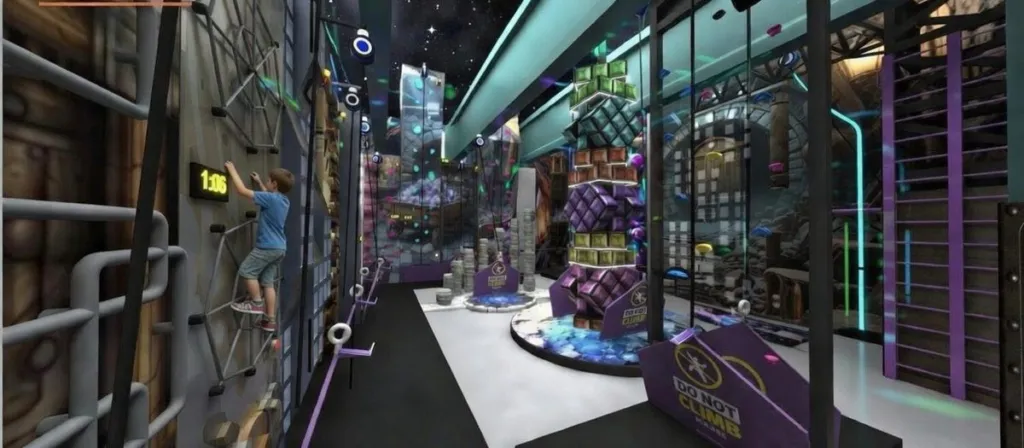
Plan and visualise
Plan and visualise
- 3D model of the property as the basis for all plans
- Space planning, visitor flow and attraction mix
- Theming: colours and materials
- Food and drink concept
- Presentation for banks and investors
- Drawings for planning application, construction and specialist engineers
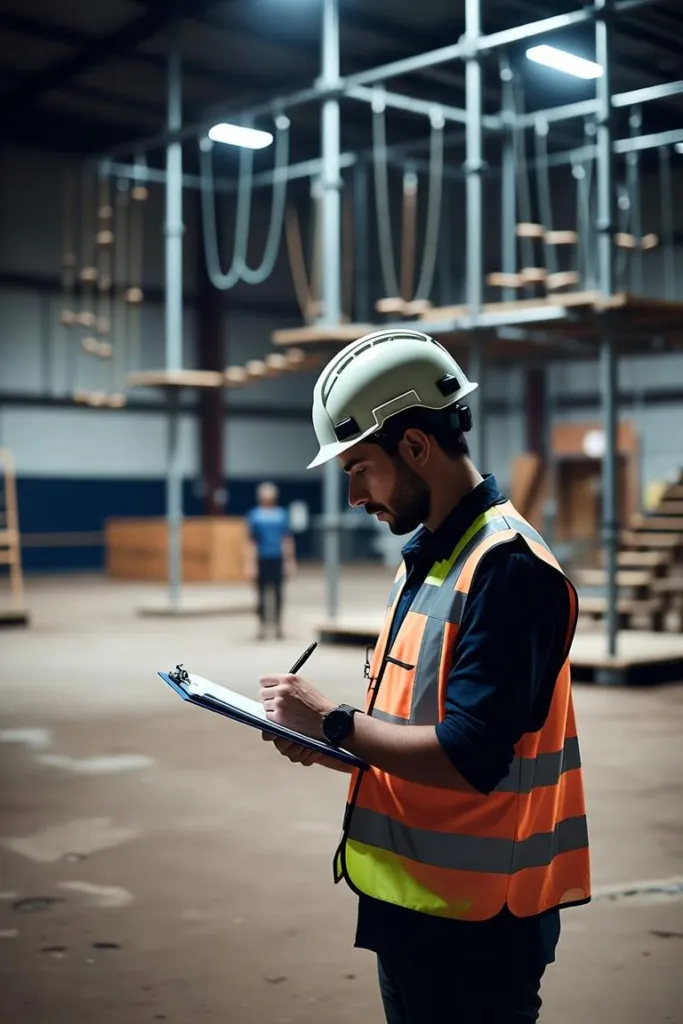
Deliver
Deliver
- Specifications, tendering and bid comparison
- Award recommendation, sampling and approvals
- Construction schedule, site meetings and installation logistics
- Quality monitoring and cost control
- Safety inspection to EN 1176 and EN 12572
- Trial operation and opening
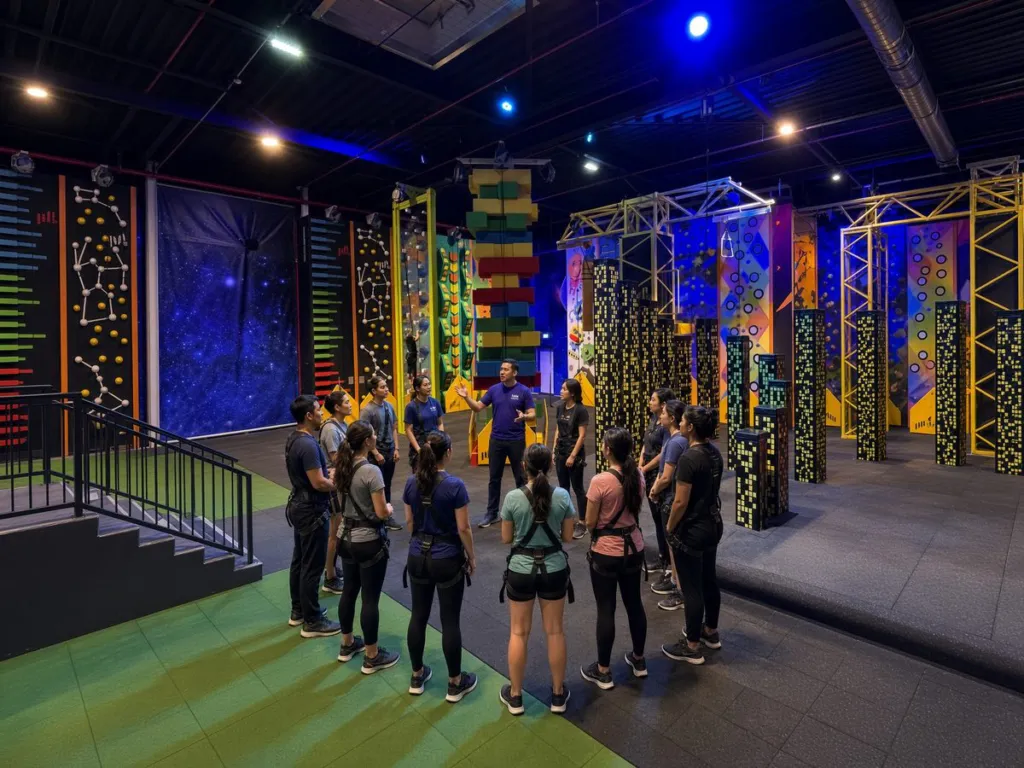
Support
Support
- Corporate design, pricing and ticketing model
- Birthday, group and corporate packages
- Staff planning, recruiting and training
- Operations manual, safety and maintenance checklists
- Social media, PR and opening campaign
- Review of the first weeks and optimisation
From rendering to opening
Every venue starts with us as a 3D plan. Client, bank and authorities see what will be built before ground is broken – and can compare it directly after the opening.
References
Here you will find the latest leisure venues we have developed, planned and supported.
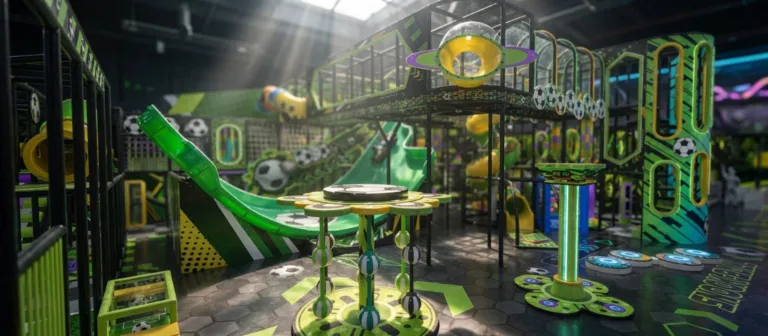 Coming soon
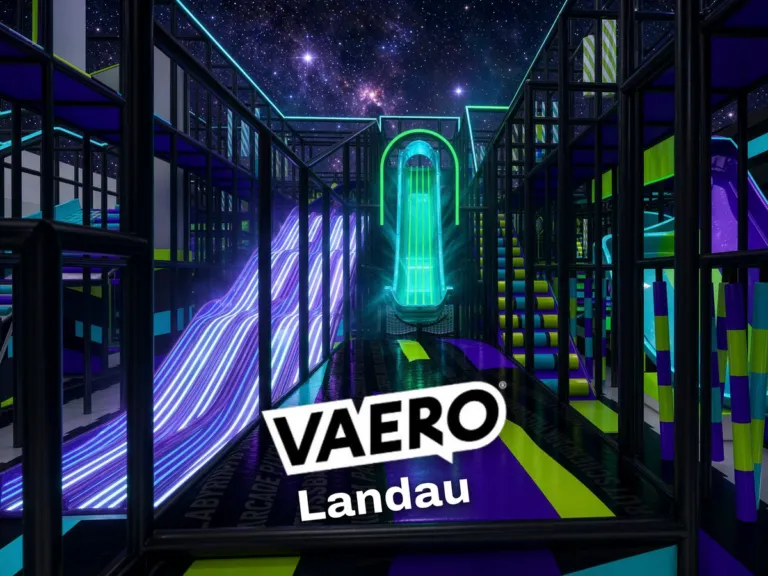 Coming soon
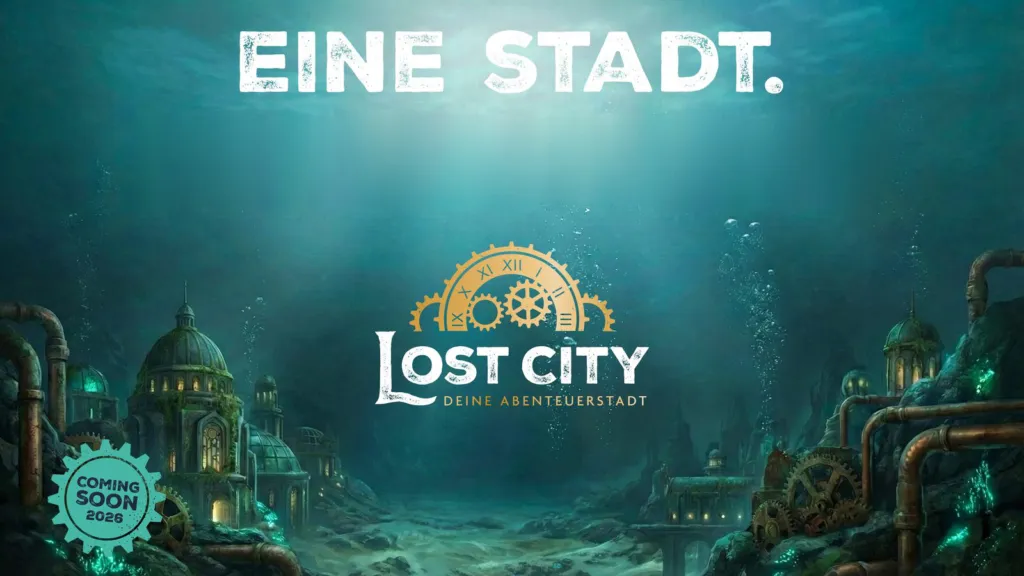 Coming soon
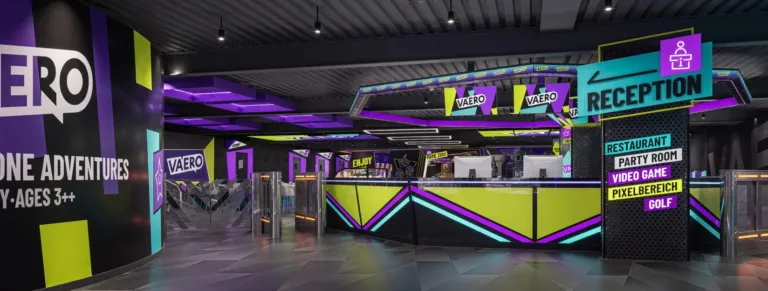 Coming soon
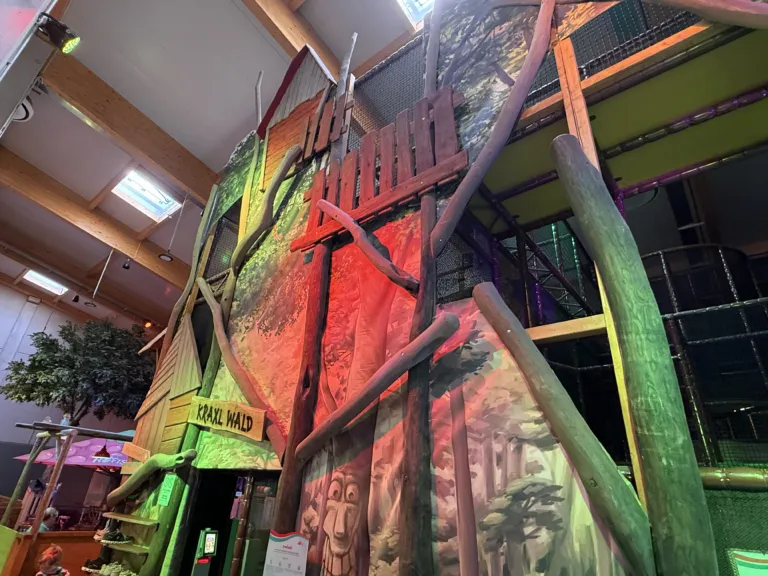
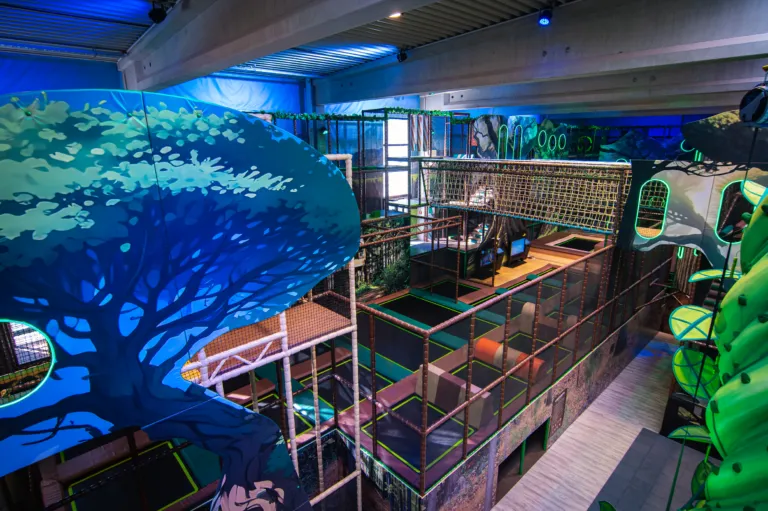 Case study
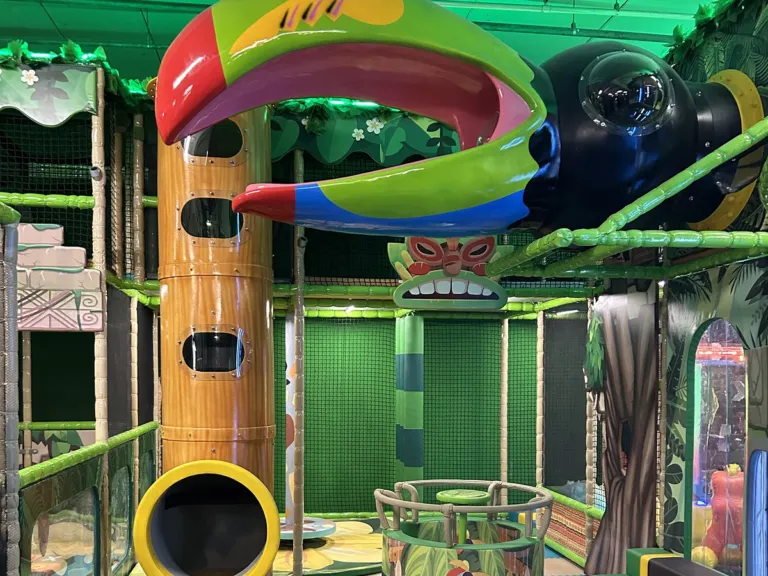
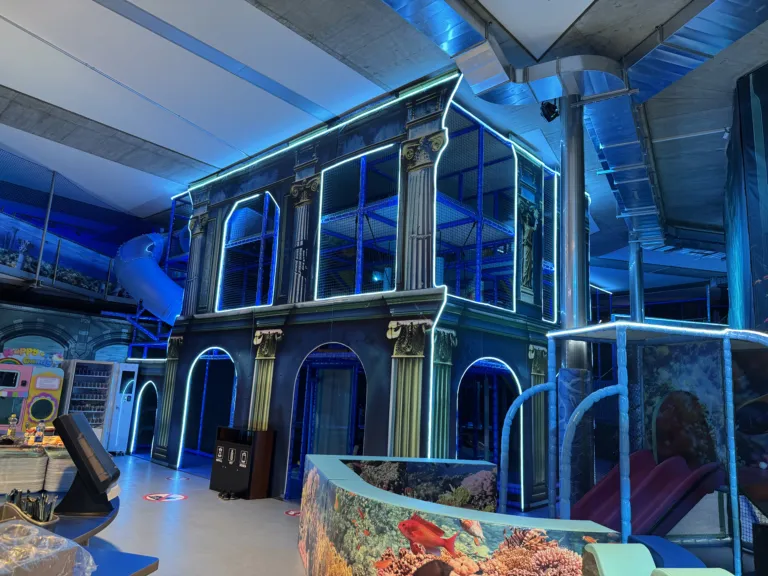
 Case study
 Case study
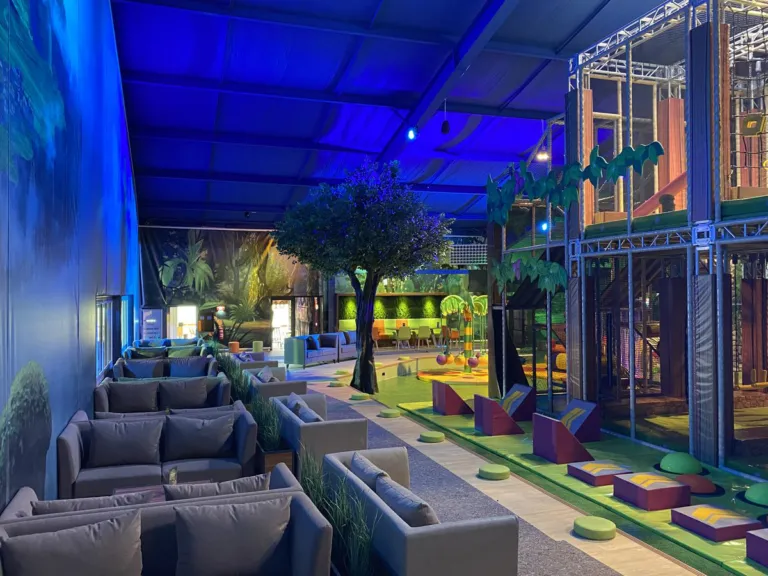
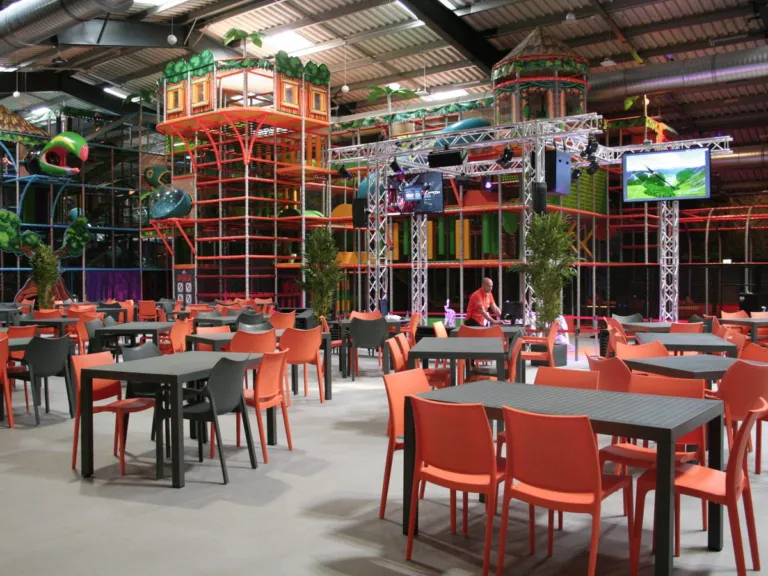 Case study
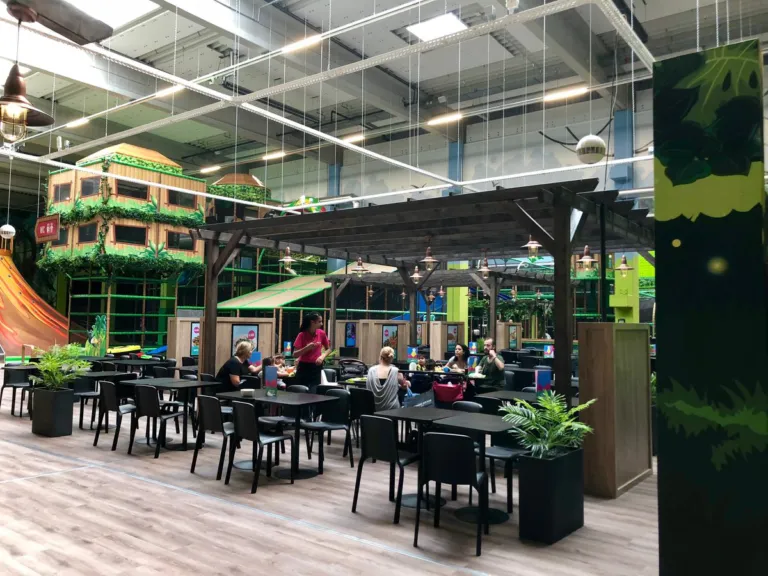
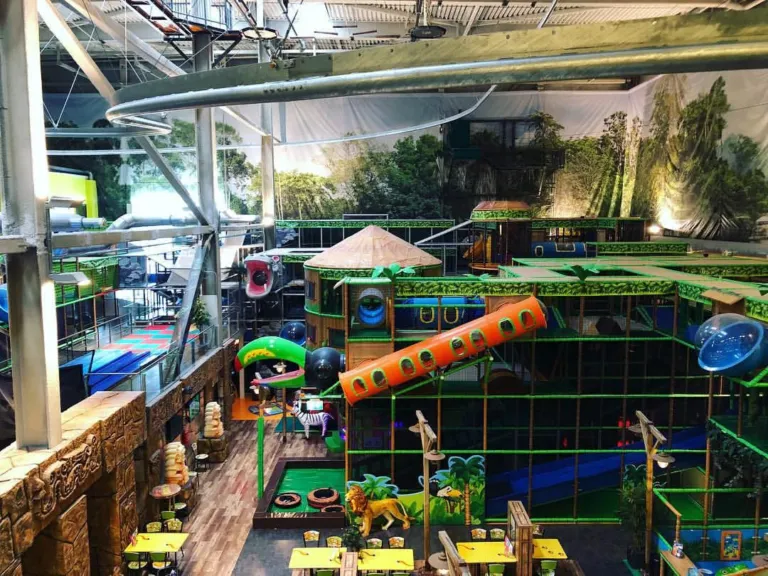
There is no reference online for this selection yet.
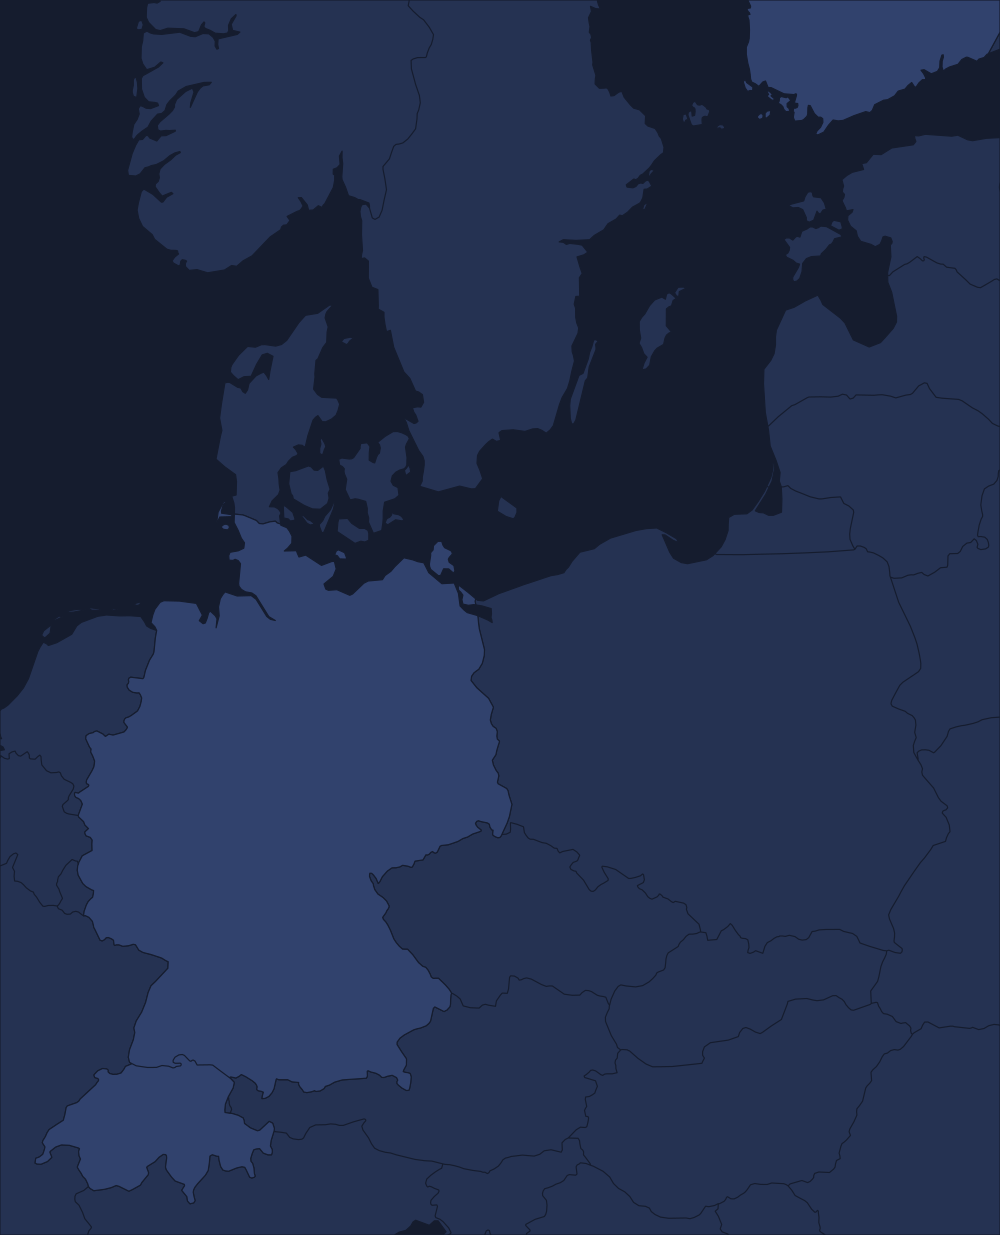
Where our venues are
- Germany13 projects
- Switzerland2 projects
- Finland1 project
Select a point on the map to see the venues at that location here. Points with a number stand for several venues.
Höxter
- Höxter Höxter · 2027 · coming soon
Landau in der Pfalz
- Vaero Landau Landau in der Pfalz · 2027 · coming soon
Neustrelitz
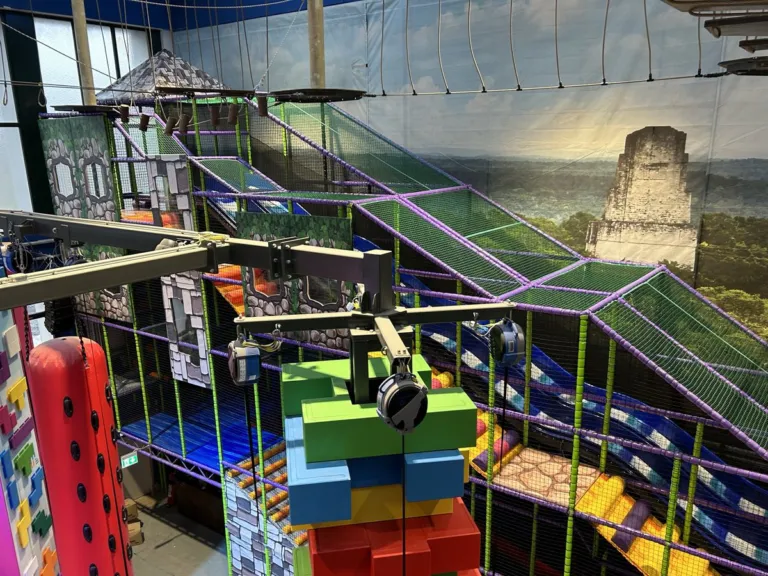
- Lost City Neustrelitz Neustrelitz · 2026 · coming soon
Irxleben
- Vaero Irxleben Irxleben · 2026 · coming soon
Dasing
- Hofis Erlebnispark Dasing Dasing · 2026
Zella-Mehlis
- Fritzpark Zella-Mehlis Zella-Mehlis · 2026 View case study
Peine
- Funcenter Peine Peine · 2025
Obernau
- Funworld Obernau Obernau · 2025
Aurich
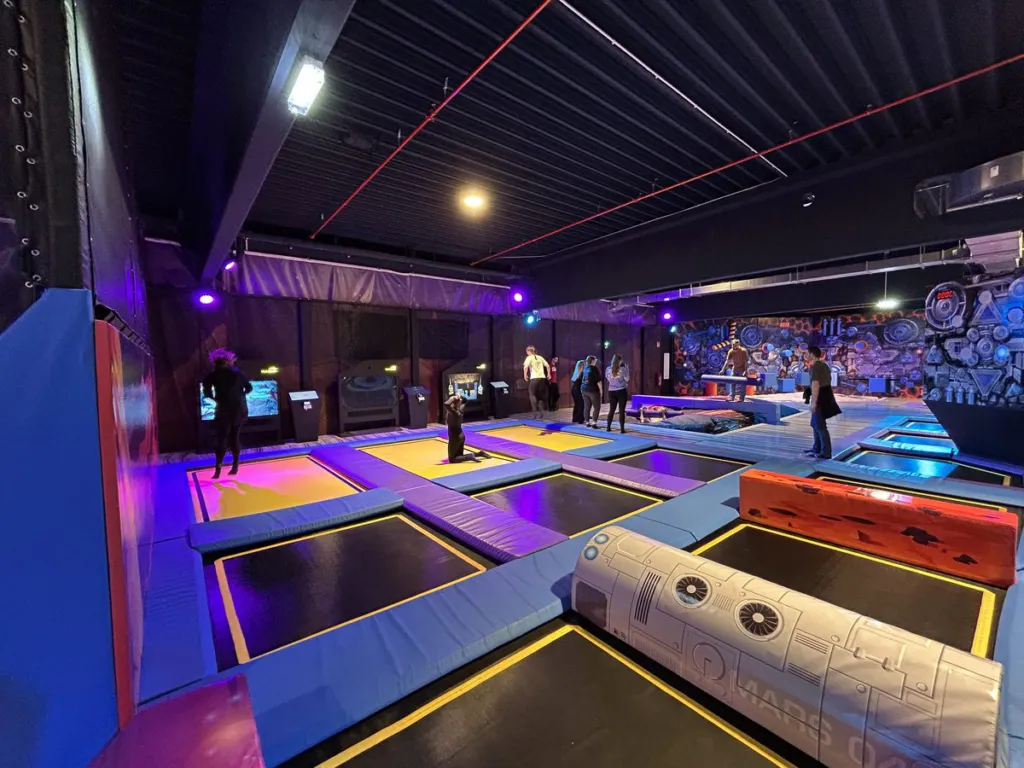
- Space Magic Aurich Aurich · 2025 View case study
Bern
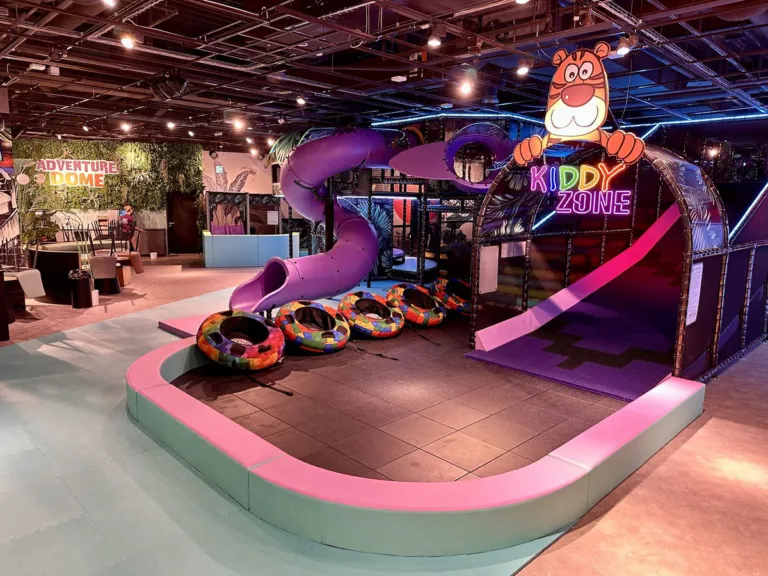
- Adventure Dome Bern Bern · 2024
Rödental
- Funtasy World Rödental Rödental · 2023
Berlin area
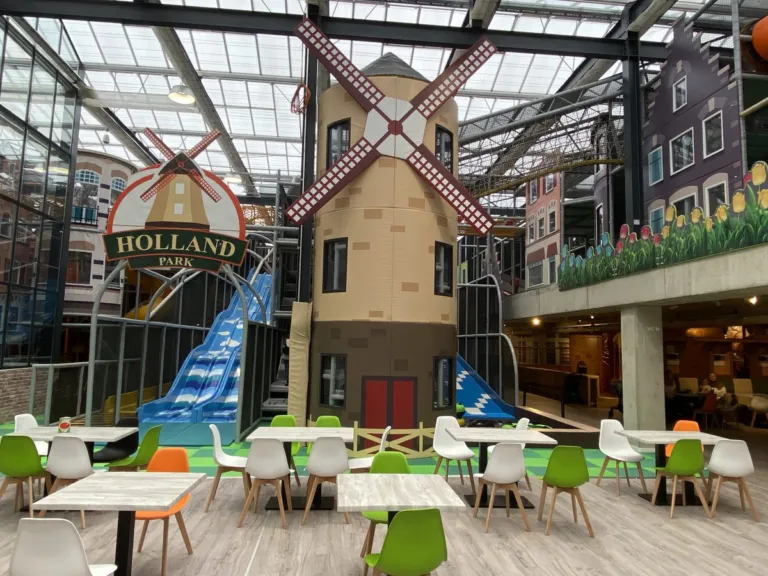
- Holland Park Panketal Panketal · 2022 View case study
Wittenberge
- Funtasy World Wittenberge Wittenberge · 2020
Schneeberg
- Fundora Schneeberg Schneeberg · 2018 View case study
Pulheim near Cologne
- HopLop Pulheim Pulheim near Cologne · 2018
Helsinki
- HopLop Konala Helsinki Helsinki · 2017
Who we plan for
Start a project
In nine steps, the needs analysis asks what we need for a sound initial assessment: role and plans, timeline, property and building services, attractions, investment, plus access control and tills. Along the way you will see a guide value from our completed projects. At the end the summary is emailed to us – and saved as a PDF for your records if you wish.
Step 1 of 9
Who is behind the project?
Your contacts
Behind DEMACON3D is a team from Dresden that brings together planning, design, project management and scenery building – proven in numerous leisure facilities from Helsinki to Bern. Get in touch with us directly: we look forward to your project.
The ideas workshop from Dresden: 3D planners, graphic designers, project managers and scenery builders – working on leisure properties since 1992.





Yoshi
Feel Good Manager